
A chocolate brand's flagship counter. Deep espresso walls, a single warm pool of light per table, and the logo treated as the only bright thing in the room.
Commercial work is measured differently — footfall, dwell time, how quickly a new employee finds their desk. We design for the metric and then make it feel like somewhere you would choose to be.
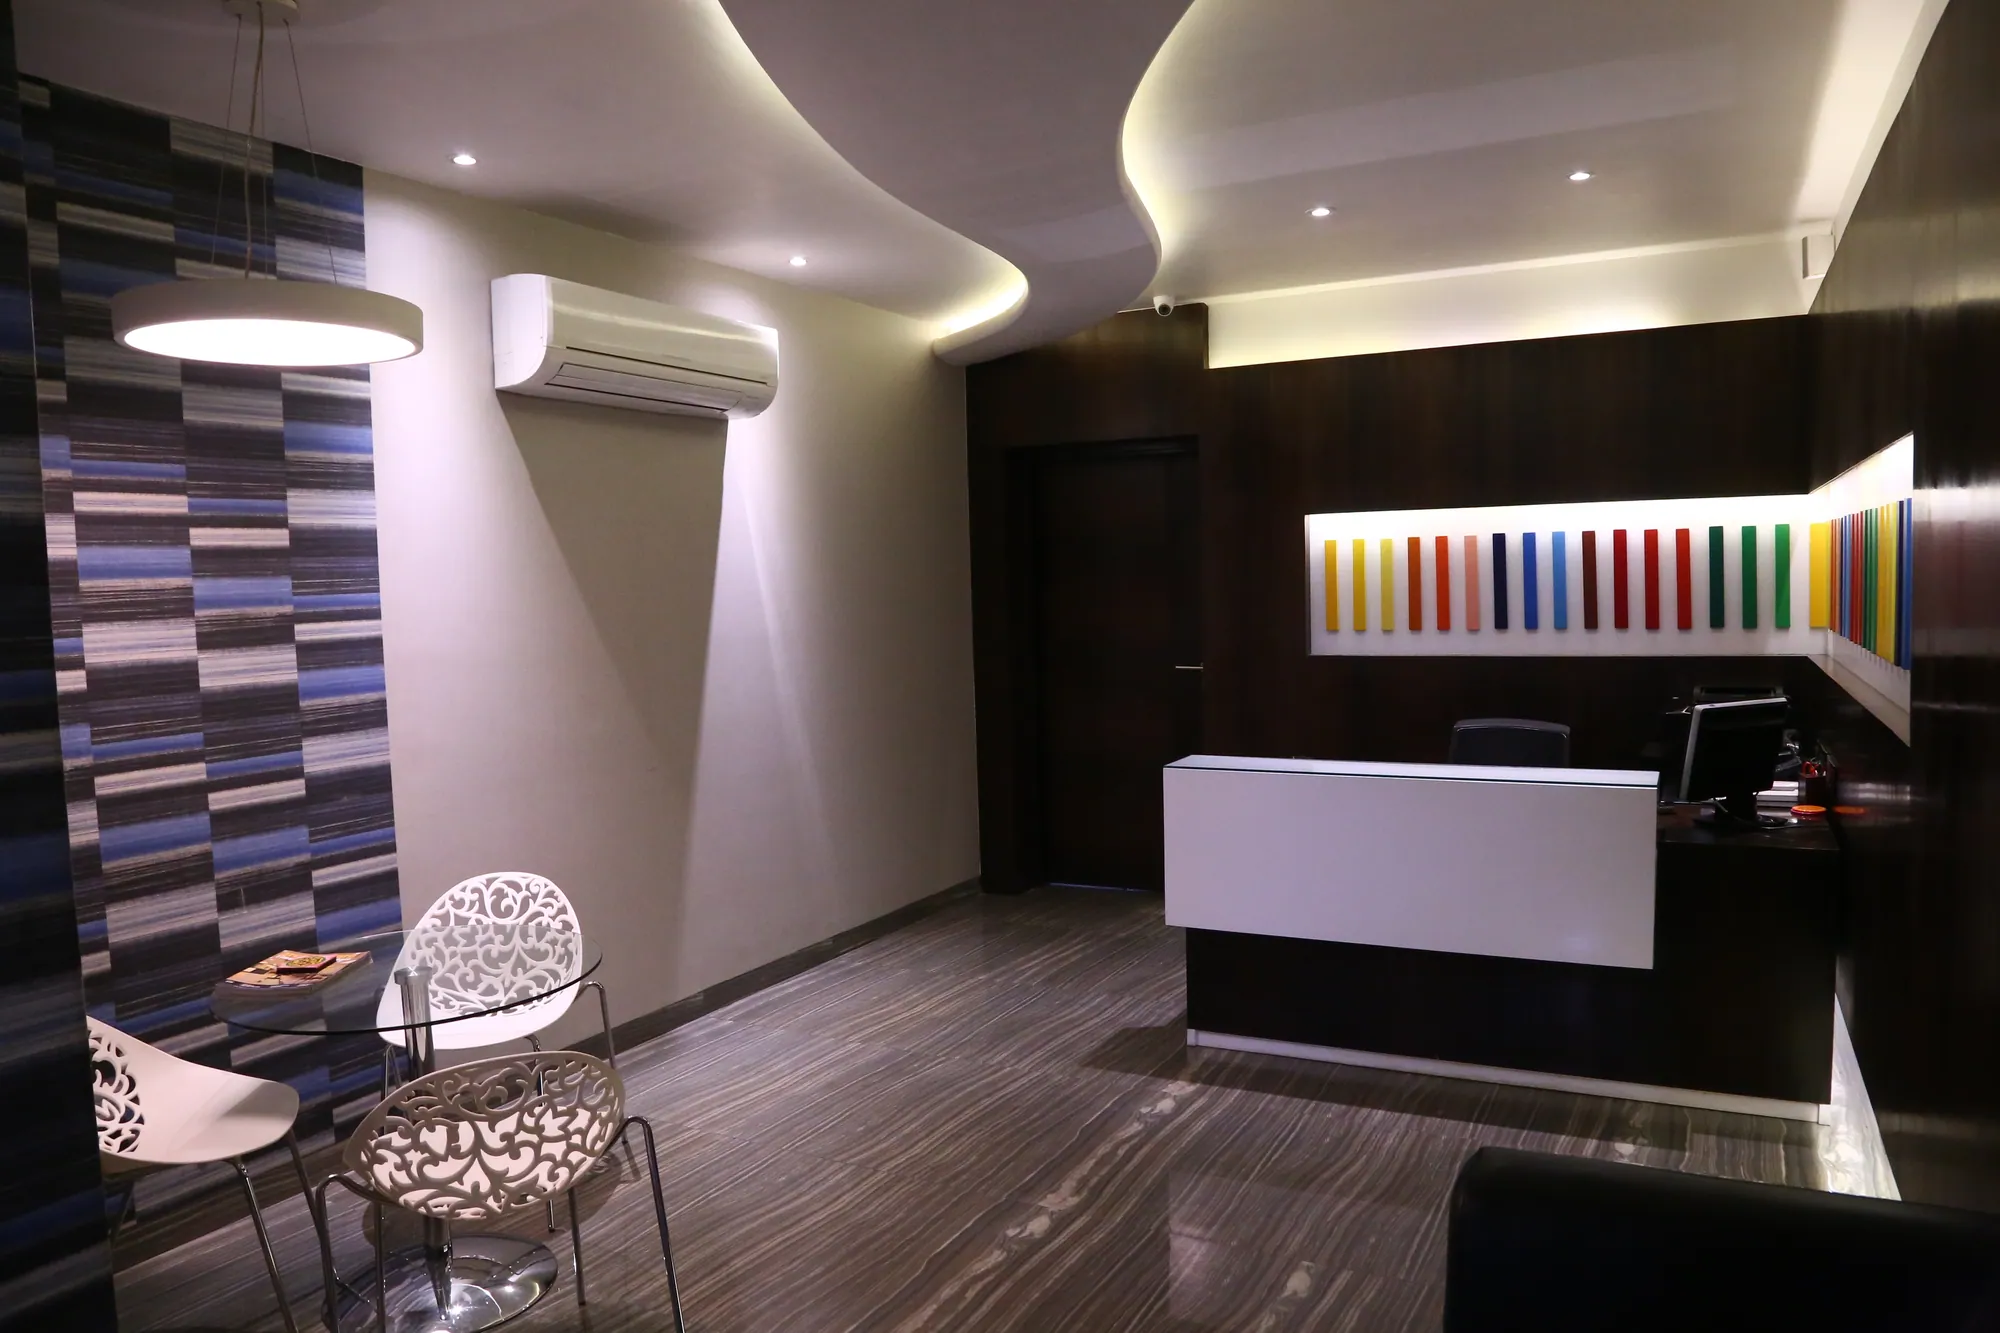
A law practice that wanted to read as considered rather than corporate. Reception is a single sculpted desk in stone and warm timber under a coffered light trough; behind it, cellular offices and a boardroom are held together by one continuous oak datum line at door height.
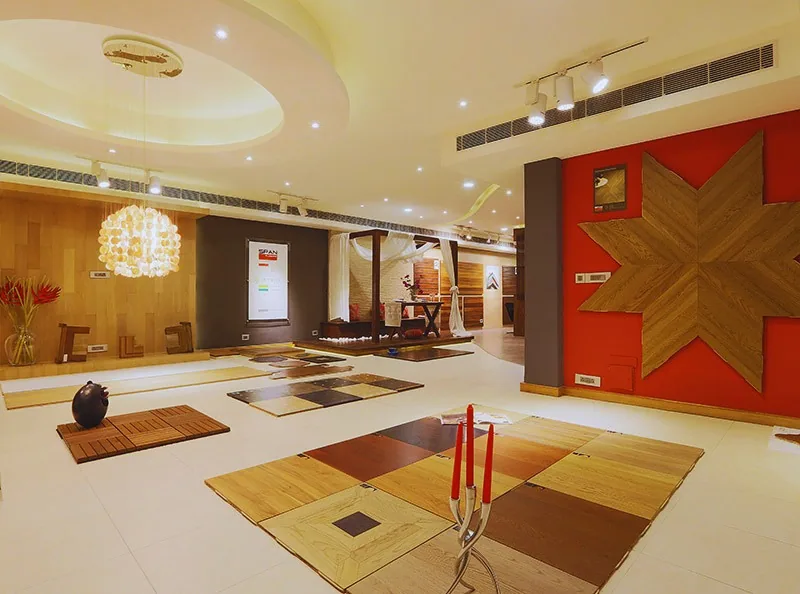
A chocolate brand's flagship counter. Deep espresso walls, a single warm pool of light per table, and the logo treated as the only bright thing in the room.
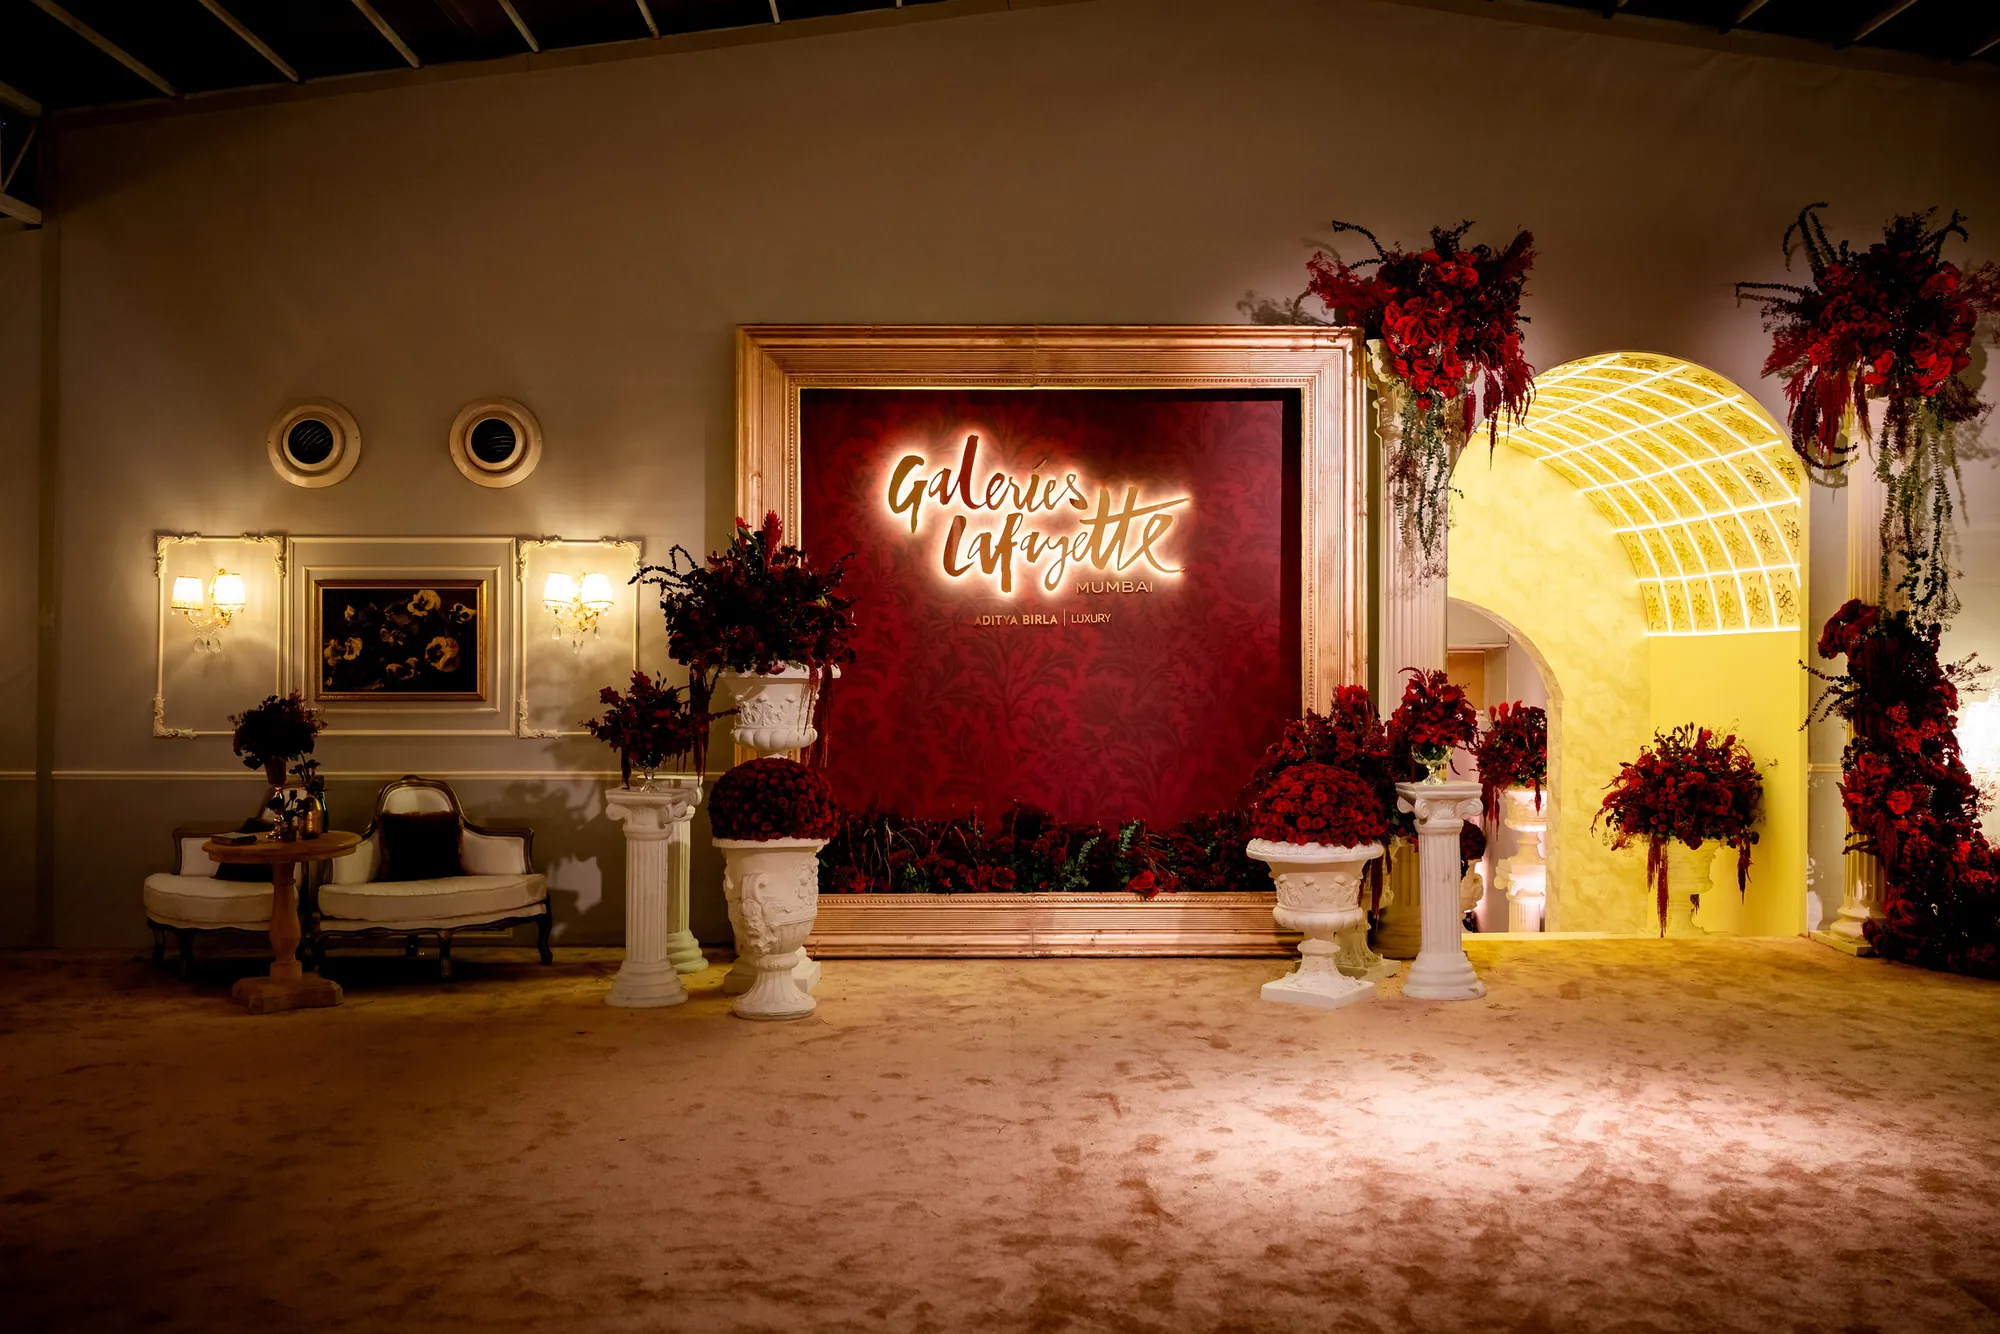
A boutique storefront built to be photographed from the street — planting, arched openings and a facade that changes character between day and evening.
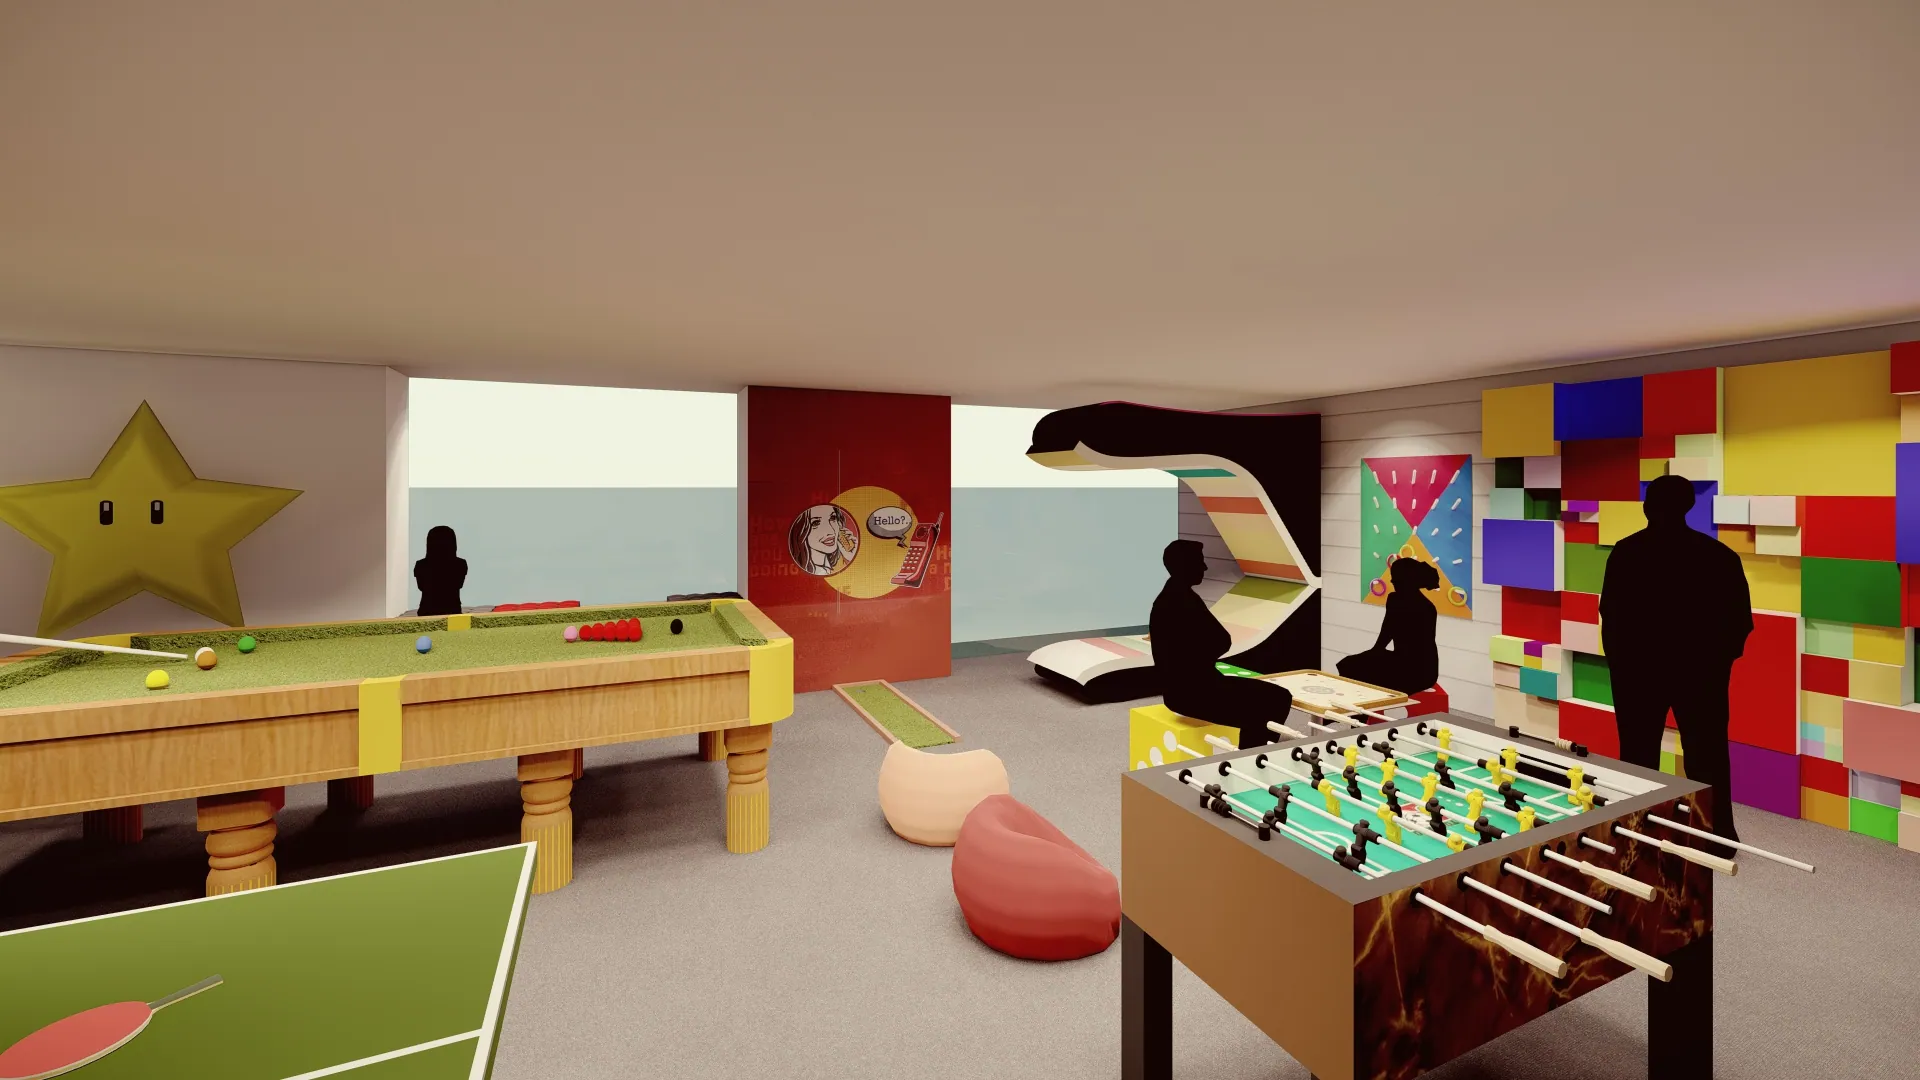
Break-out and recreation zones for a technology campus. Saturated colour is confined to the play areas so the working floors can stay calm.
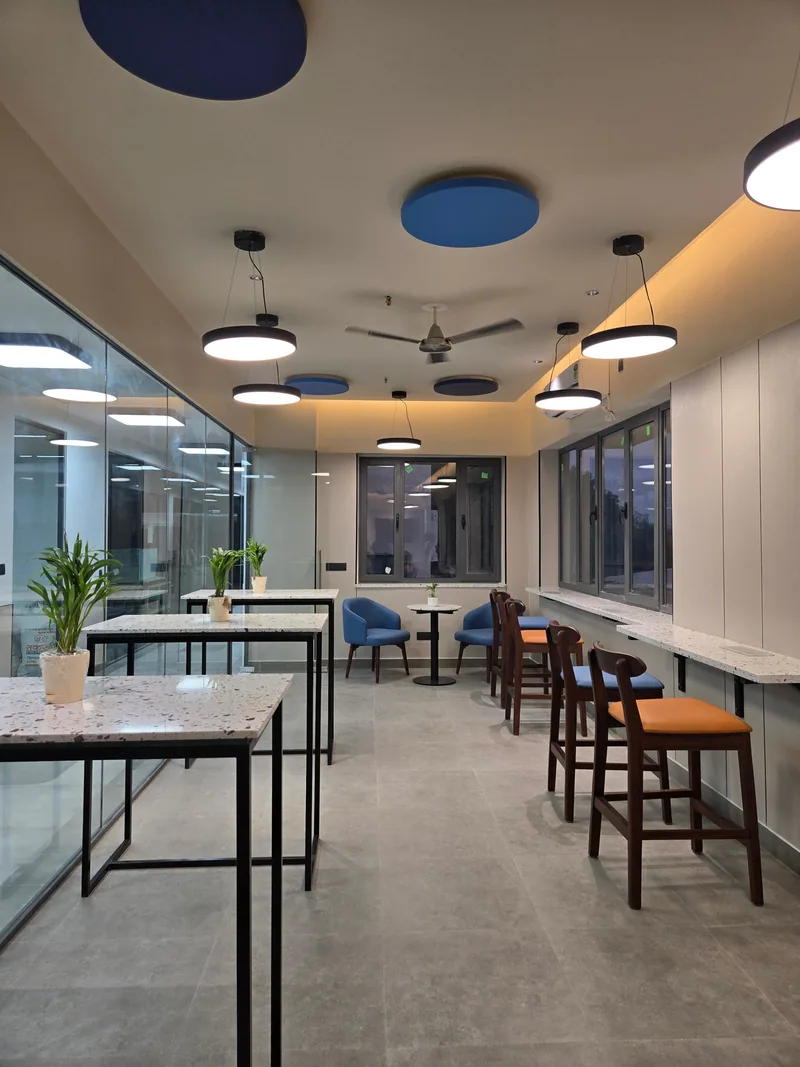
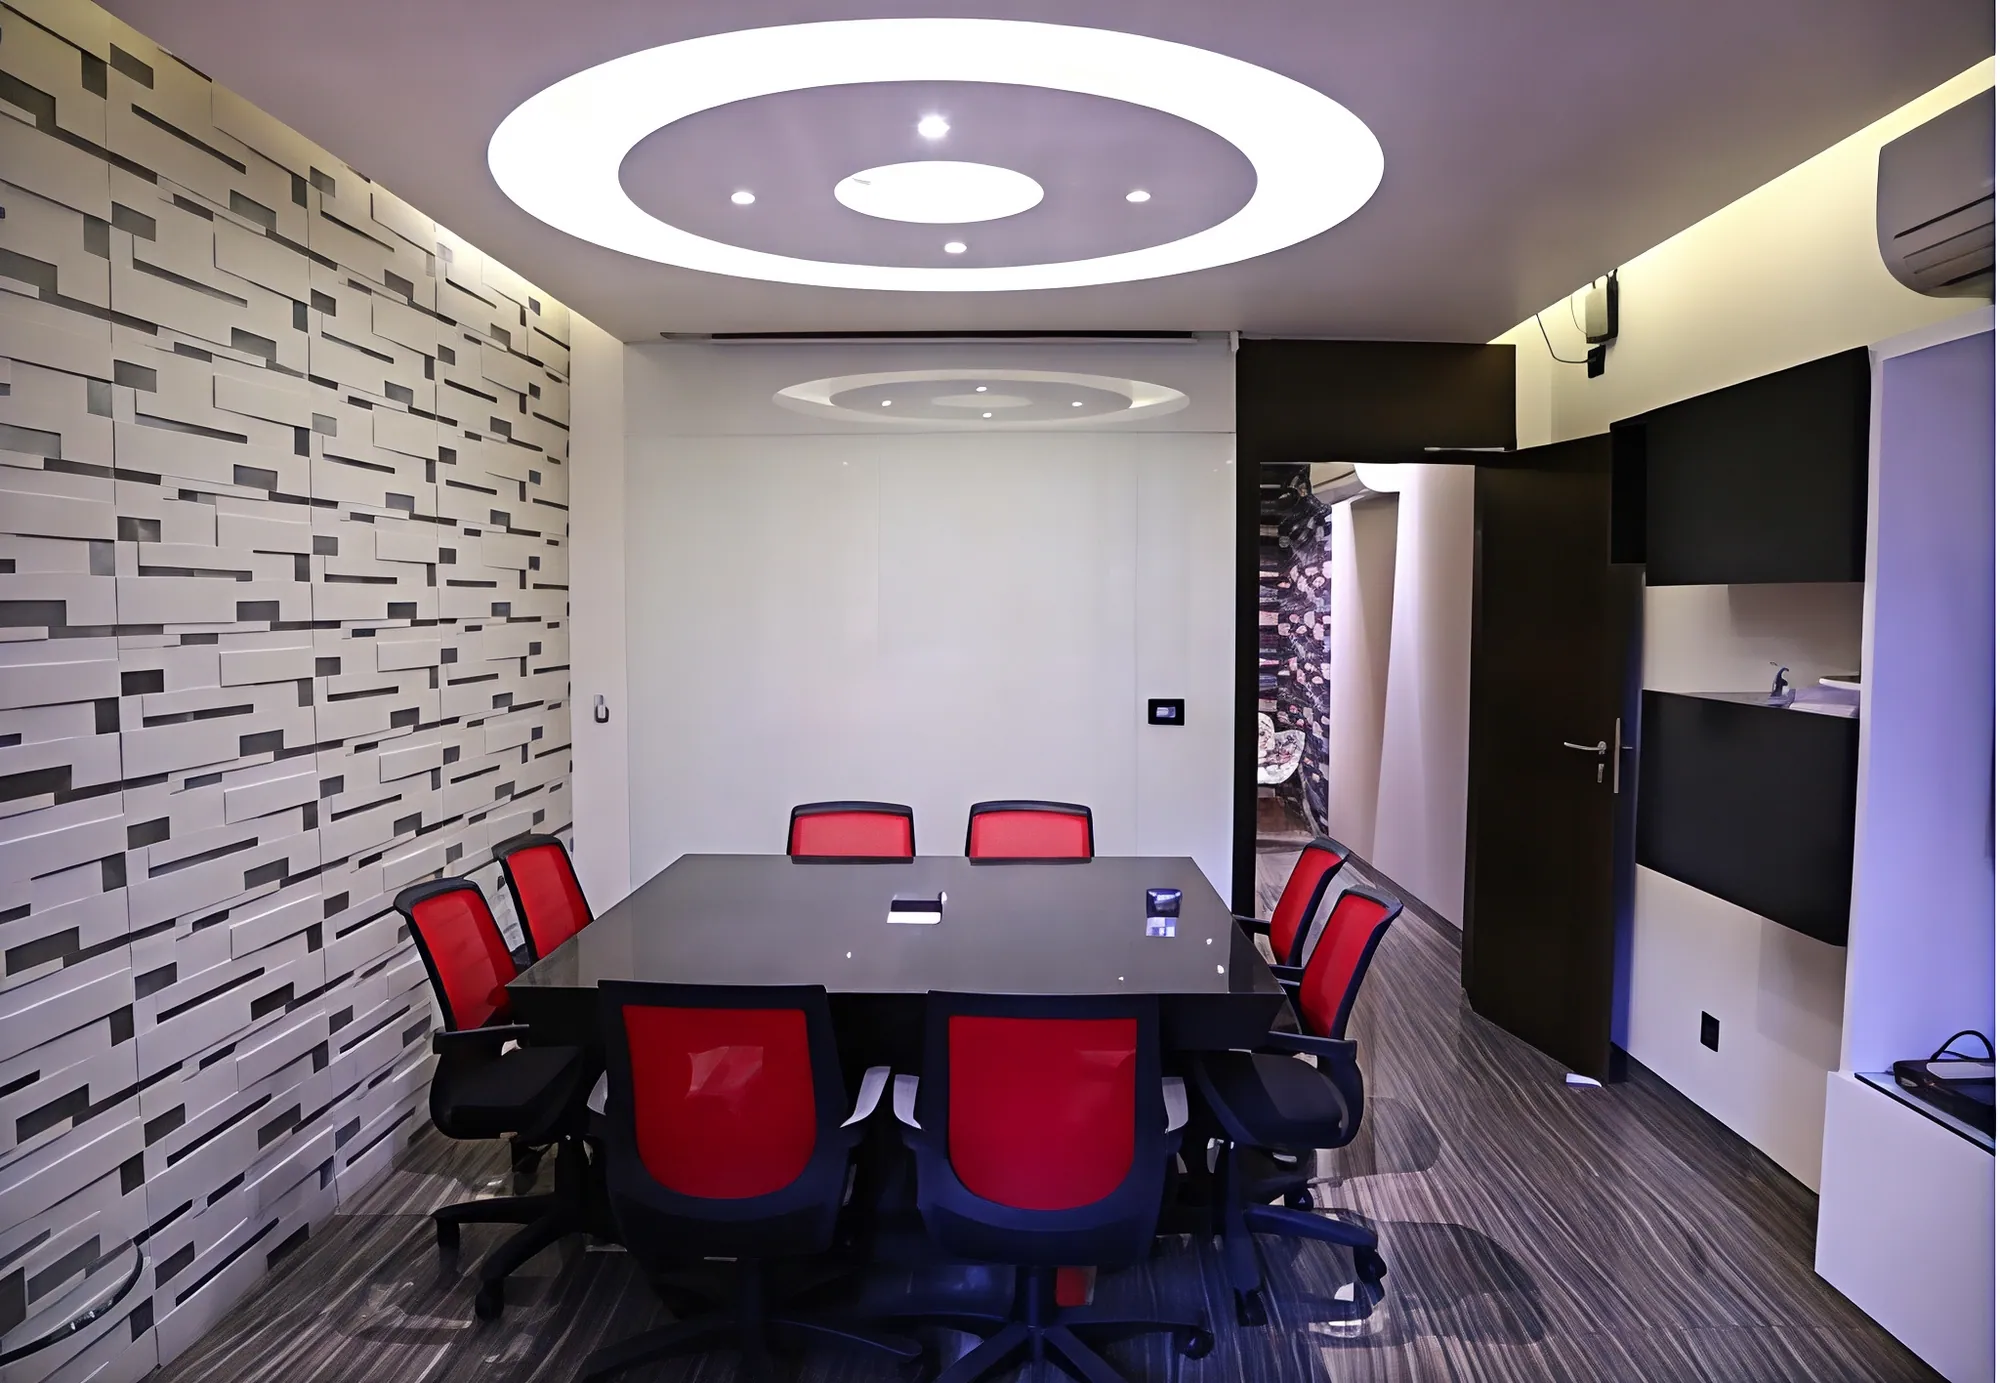
A manufacturing company's head office. Meeting rooms, directors' cabins and open workstations delivered turnkey on a live floor.
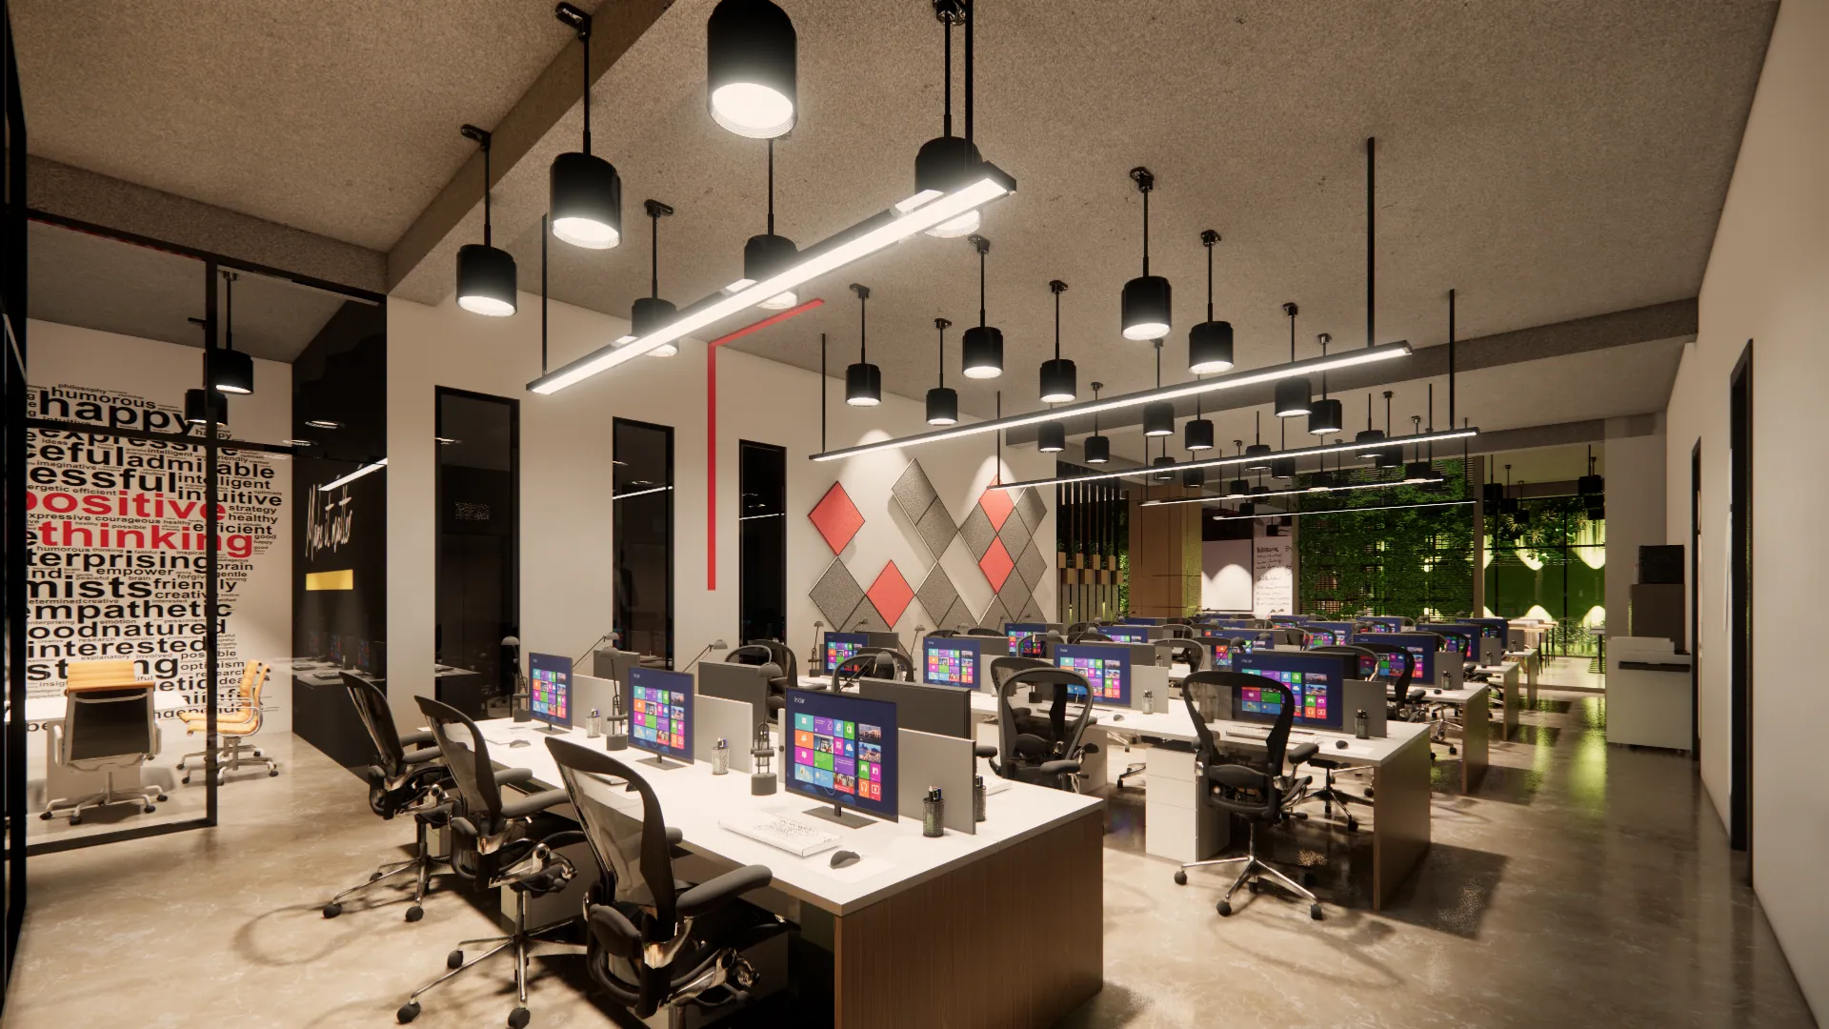
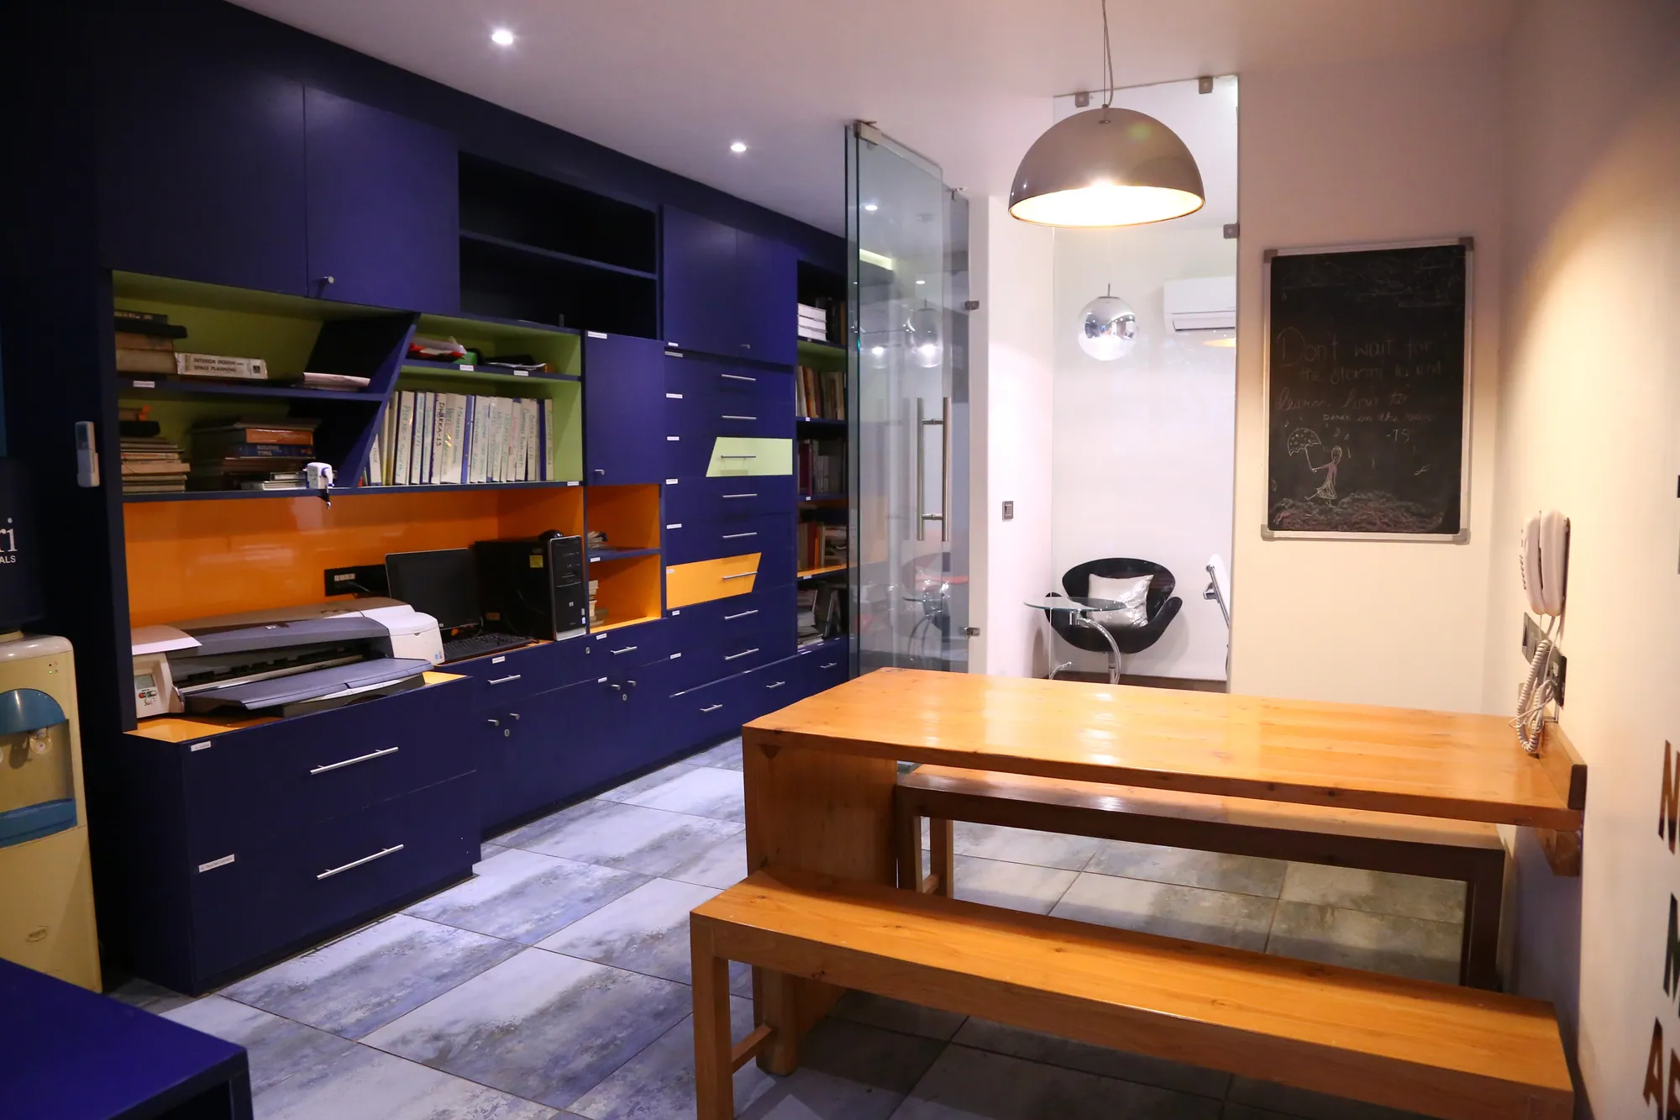
A creative agency floor — workstation clusters, a conference room and a break area planned around how the team actually collaborates.
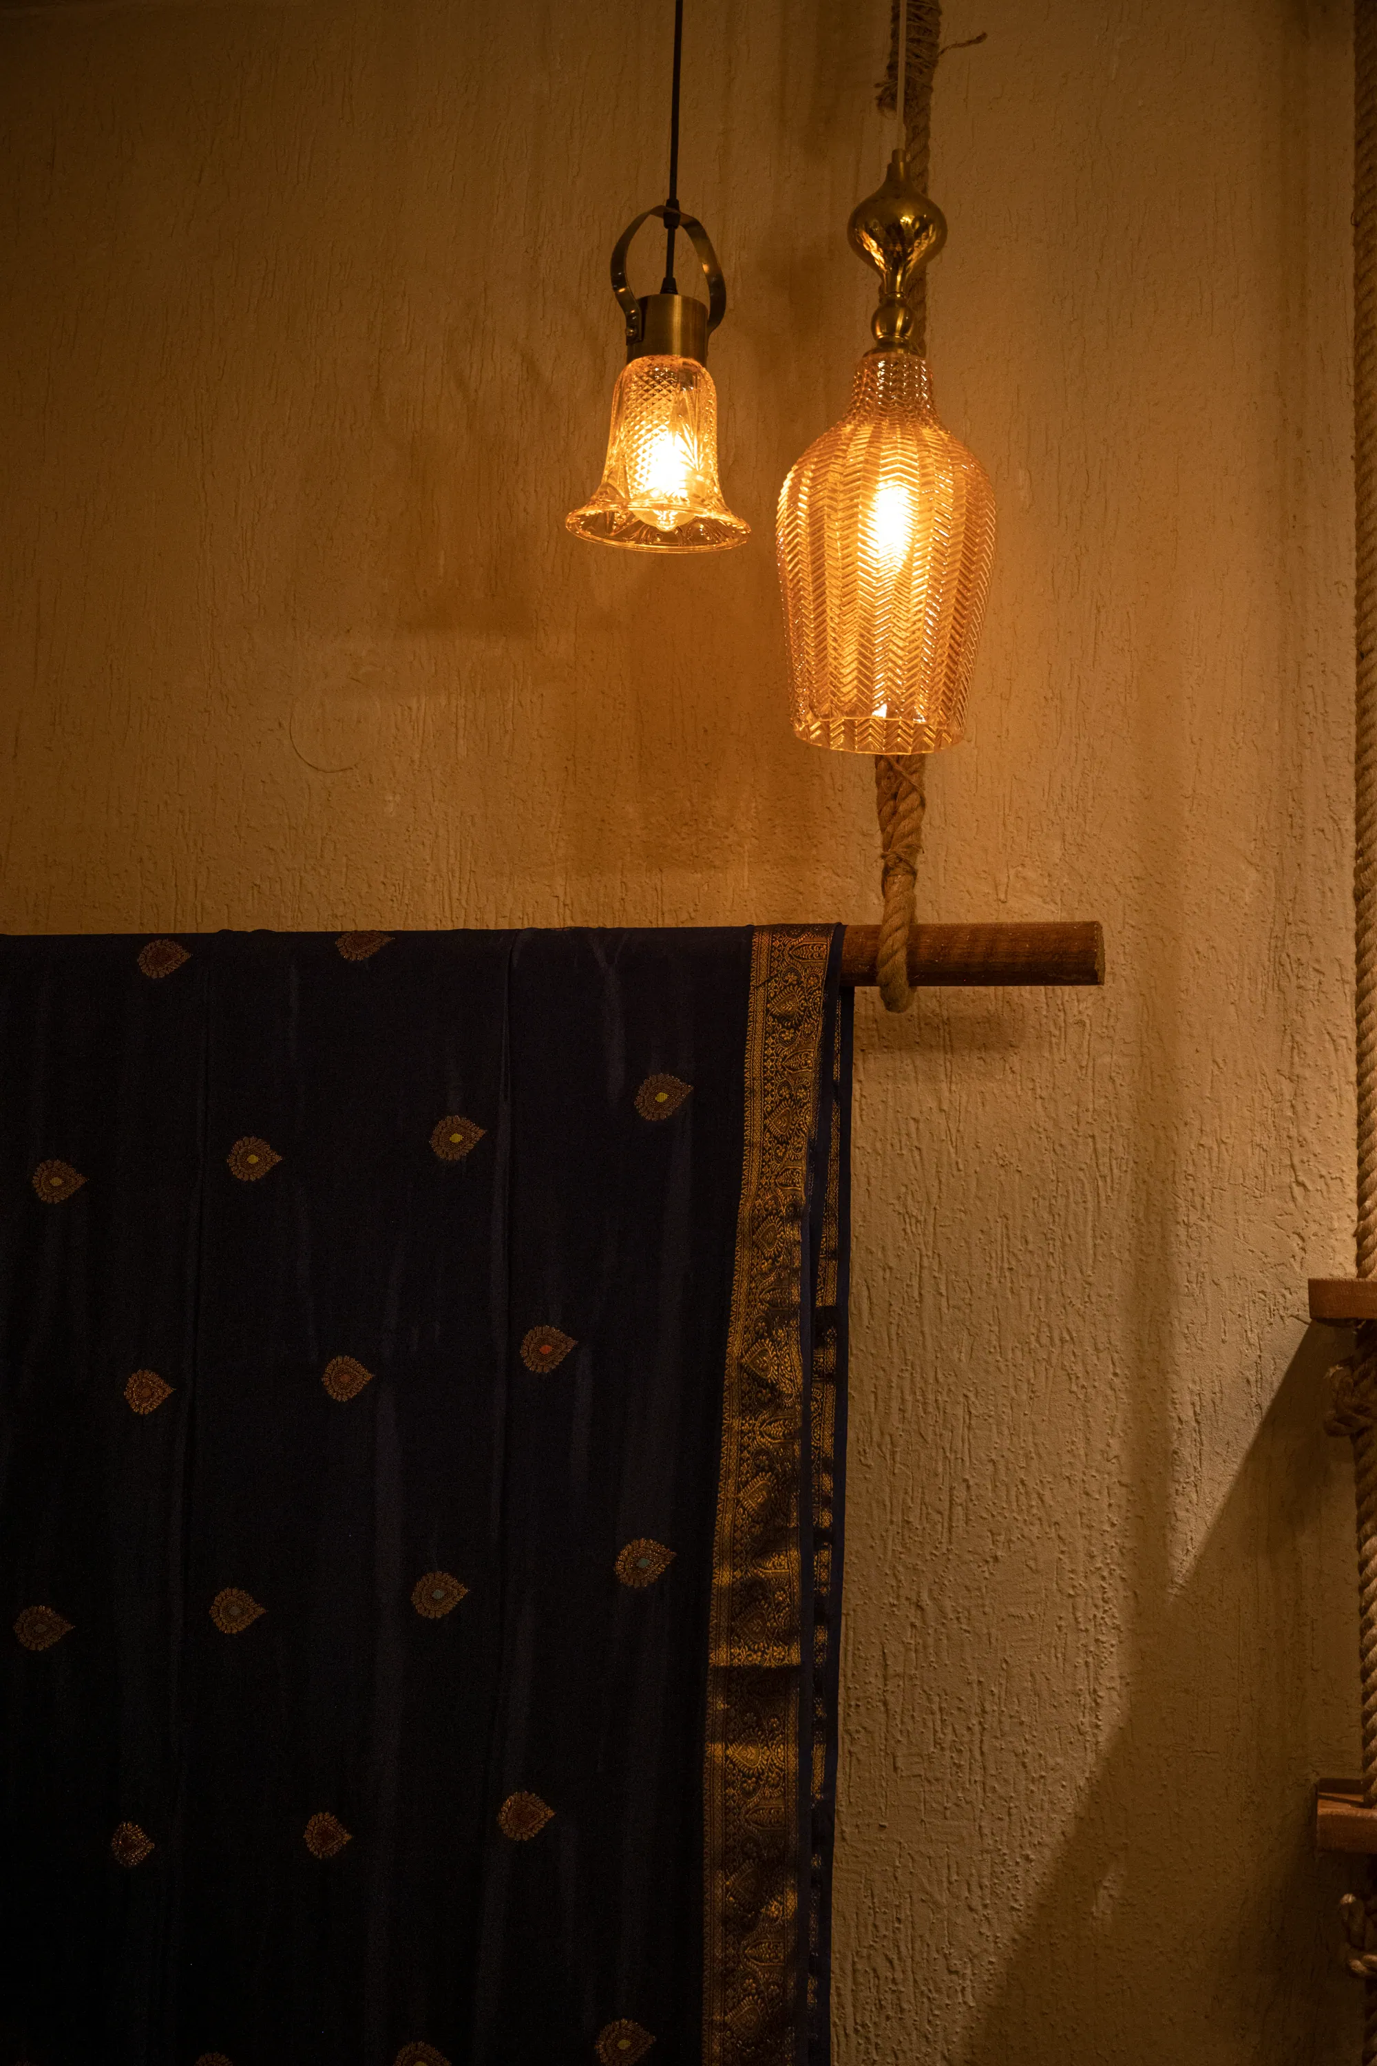
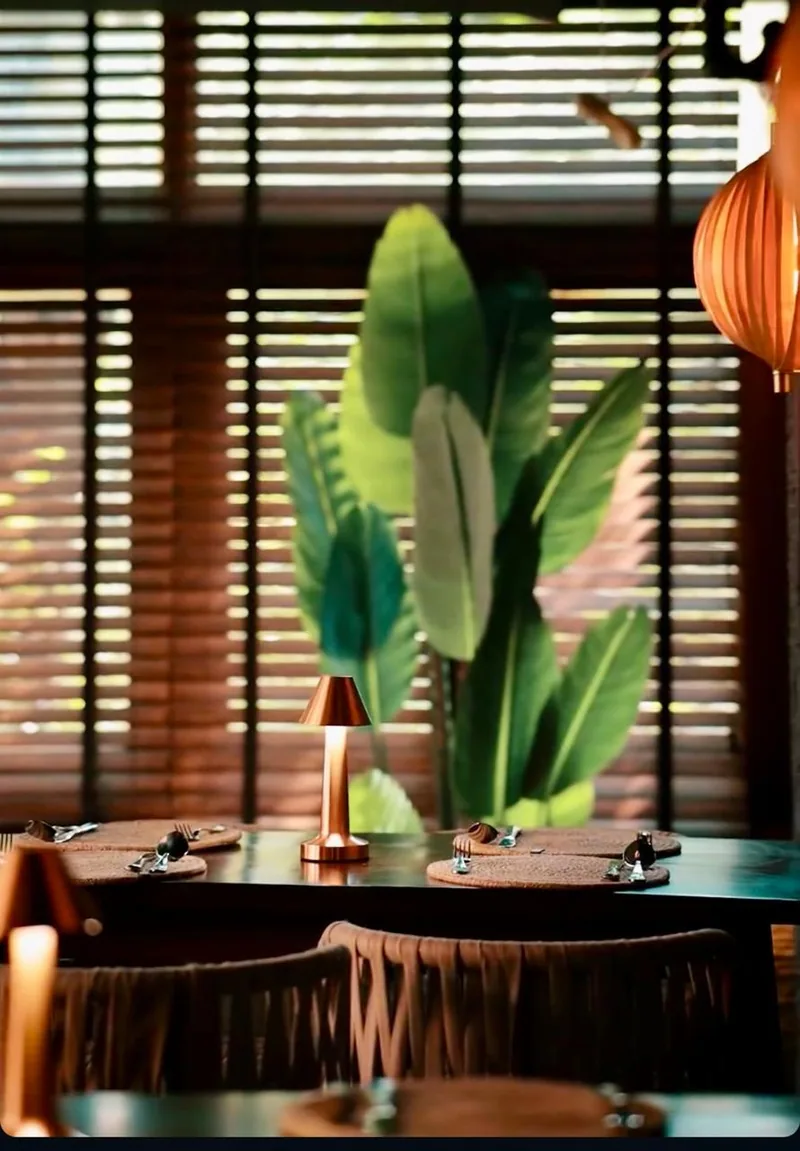
An intimate dining room where the light is kept low and the ceiling does the work — brass, shadow and one lantern per table.
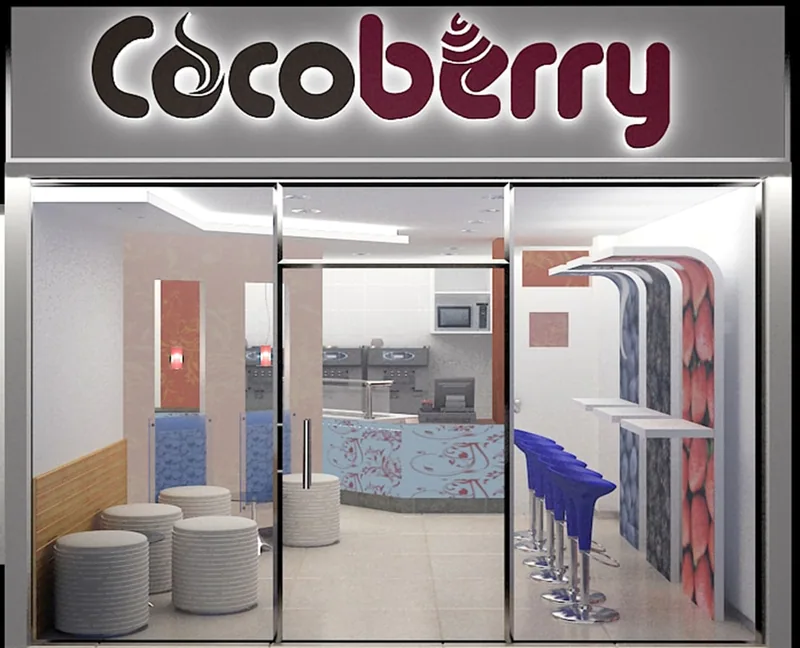
A quick-service outlet designed around a two-minute visit — clear counter sightlines, illuminated menu wall, no wasted floor.
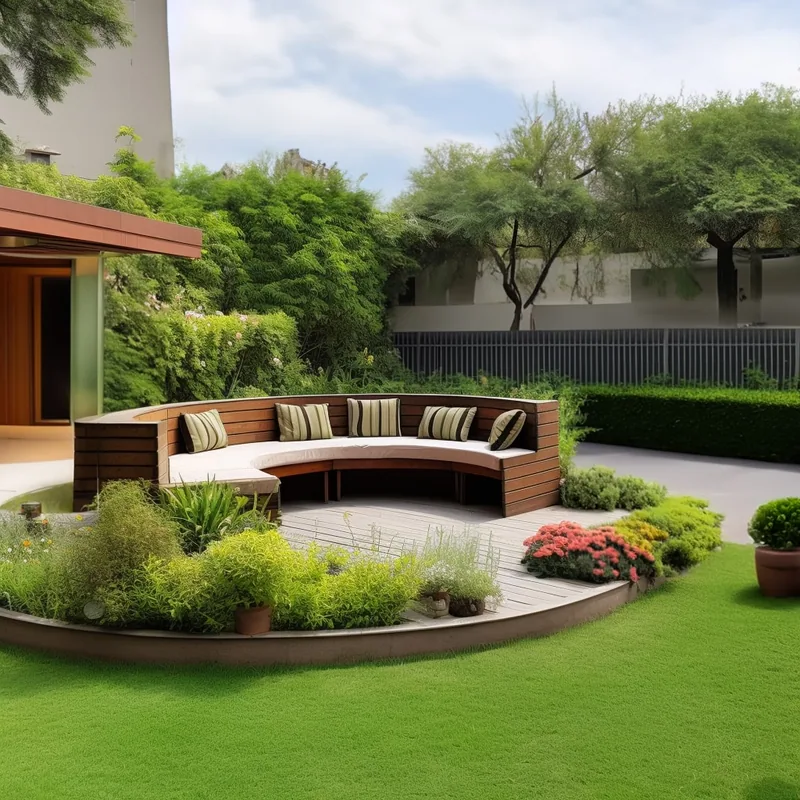
A dermatology clinic with its own landscaped forecourt — clinical inside, deliberately soft on approach.
See the grounds →